

Design & Engineering
Architecture, interior design and engineering support from concept through execution.
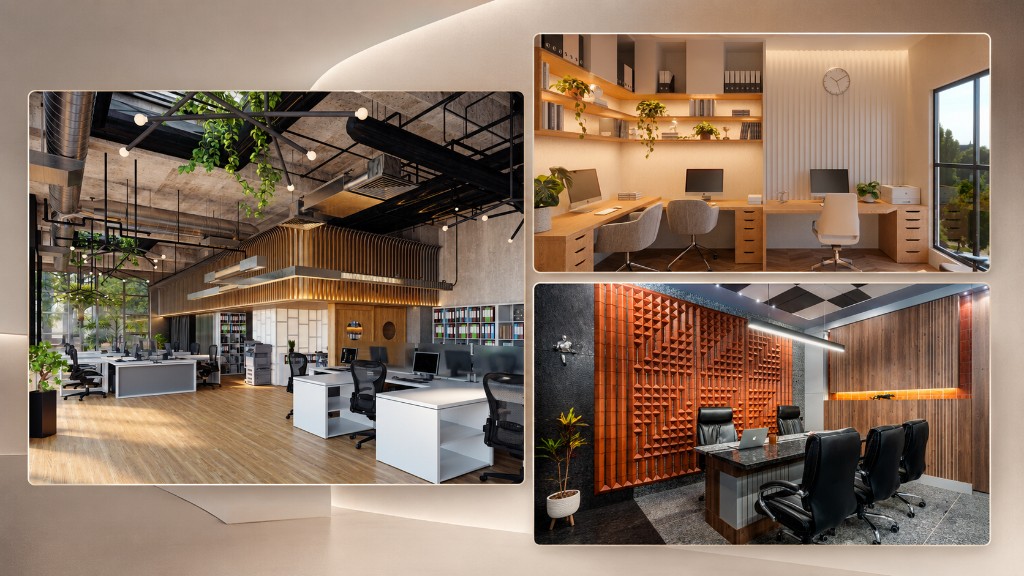
Design & Engineering
Gardenia delivers integrated architectural, interior, and structural design, from early concepts and space planning through authority coordination, engineering analysis, and site support for buildable, coordinated projects.
Our Design & Engineering Services
From concept through structural engineering and authority coordination, clients can review the individual capabilities below.
- Concept & Schematic Design
- Planning & Elevations
- Authority Coordination
- Residential Interiors
- Commercial Interiors
- Finishes & Furniture Coordination
- Structural Analysis
- Reinforced Concrete & Steel Design
- Drawings & Site Coordination
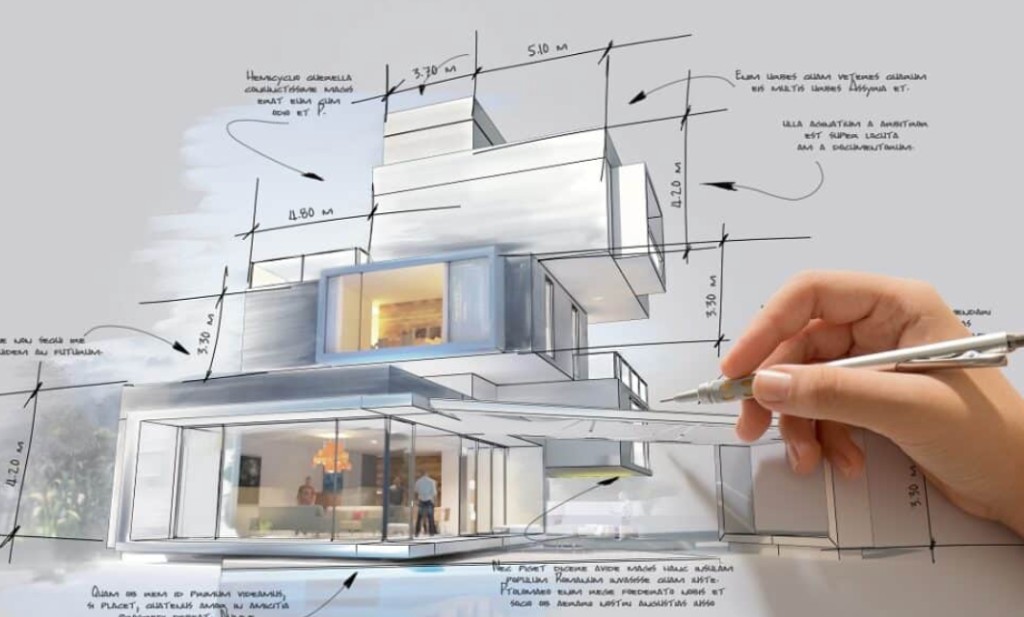
Concept & Schematic Design
Early-stage layouts, massing studies, and design options aligned with the client brief and site context.
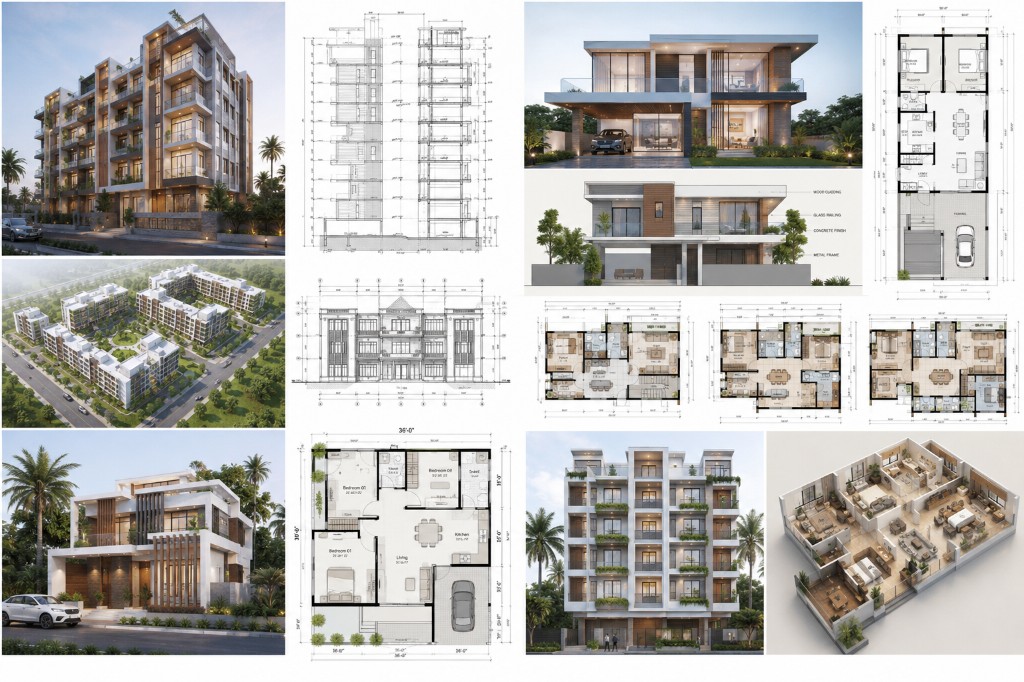
Planning & Elevations
Detailed floor plans, sections, and elevation drawings prepared for review, approval, and construction coordination.
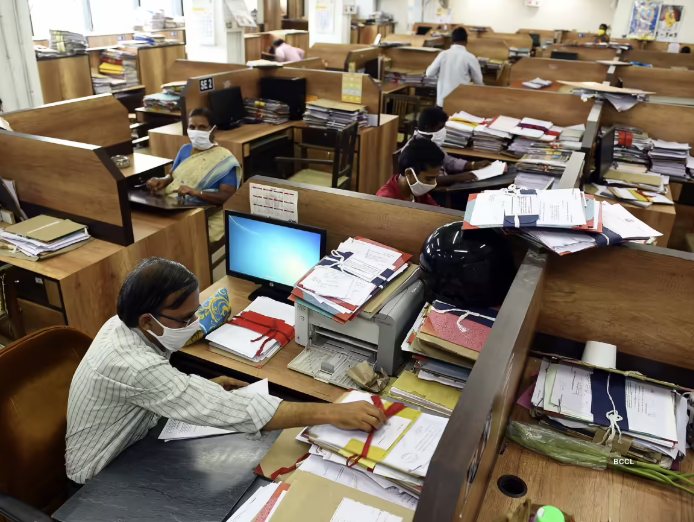
Authority Coordination
Submission support, drawing revisions, and liaison with planning and building authorities through approval stages.
Residential Interiors
Tailored interior concepts for villas, apartments, and private residences with cohesive layouts and material selections.
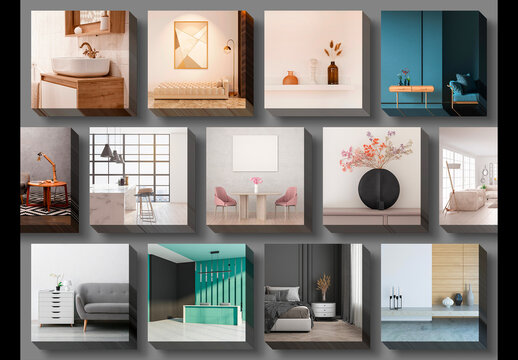
Commercial Interiors
Office, retail, and hospitality interiors planned for workflow, brand identity, and durable, high-traffic use.
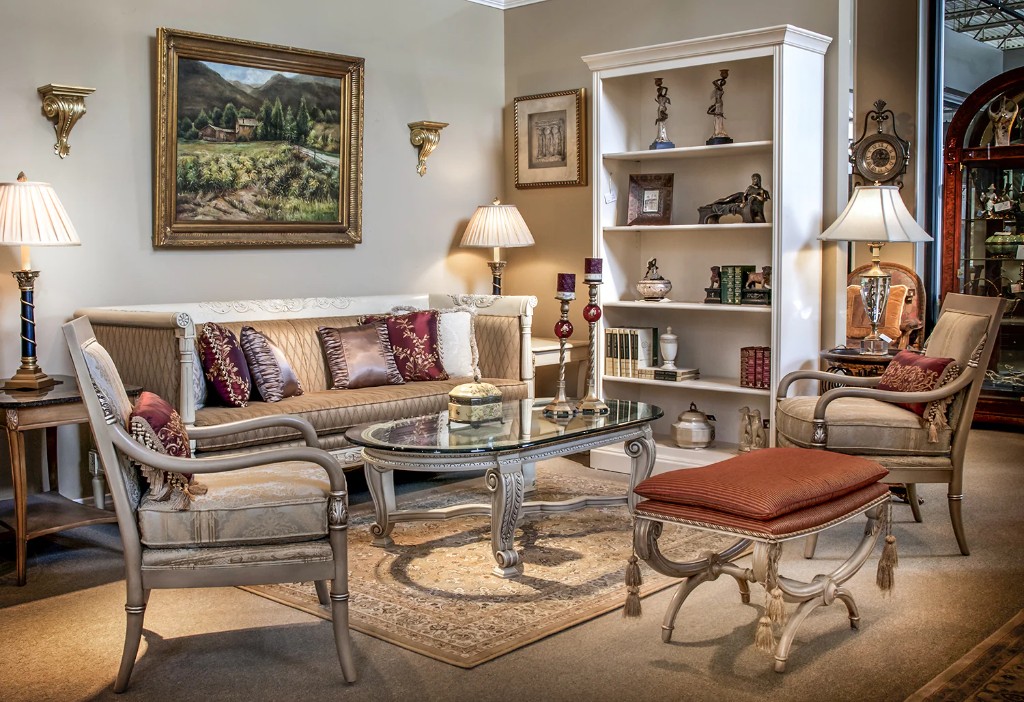
Finishes & Furniture Coordination
Specification of finishes, fixtures, and furniture with supplier coordination through procurement and installation.
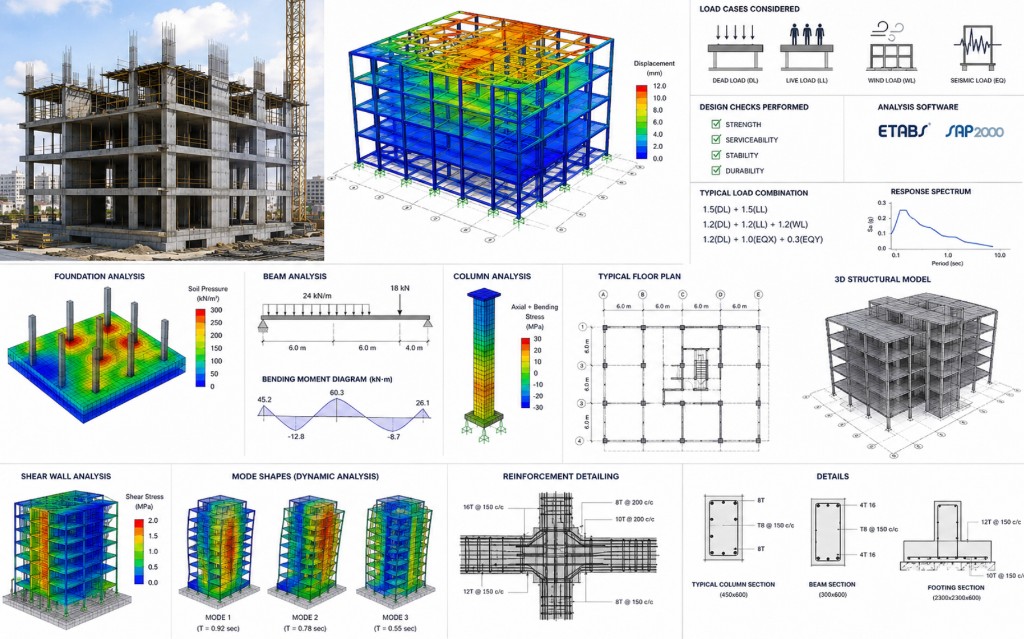
Structural Analysis
Load assessment, structural modelling, and design validation for foundations, frames, and building systems.
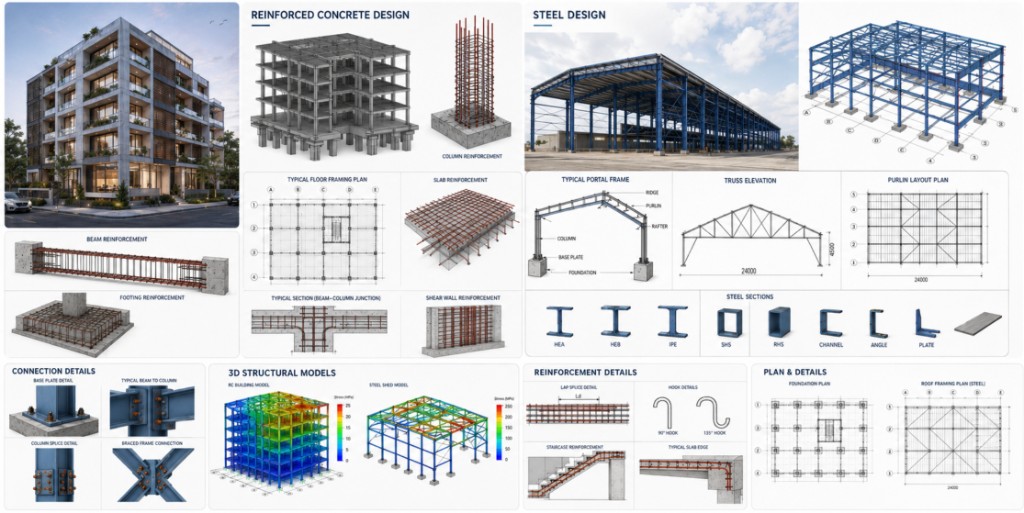
Reinforced Concrete & Steel Design
Detailed design of RCC and steel elements with reinforcement layouts, connection details, and code-compliant specifications.
Drawings & Site Coordination
Preparation of drawings and field support to align structural execution with approved design and site conditions.

Why choose Gardenia?

40+ Years of Project Experience
Decades of practical project knowledge supporting design decisions that work beyond the drawing board.

Design + Engineering
Architecture, interiors and engineering coordinated around one clear project direction.

Designed for Execution
Practical design developed around site conditions, budgets, approvals and buildability.